Trīs Maisi

Old Riga — UNESCO World Heritage
Arsenāla iela 5, Riga, LV-1050, Latvia

An 18th-century warehouse complex in the historic heart of Riga — ready to become a building of 27–32 apartments and commercial space.

~1 850 m²Net lettable area
27–32Apartments
€8.3MGross development value
24.5%IRR per year
Location

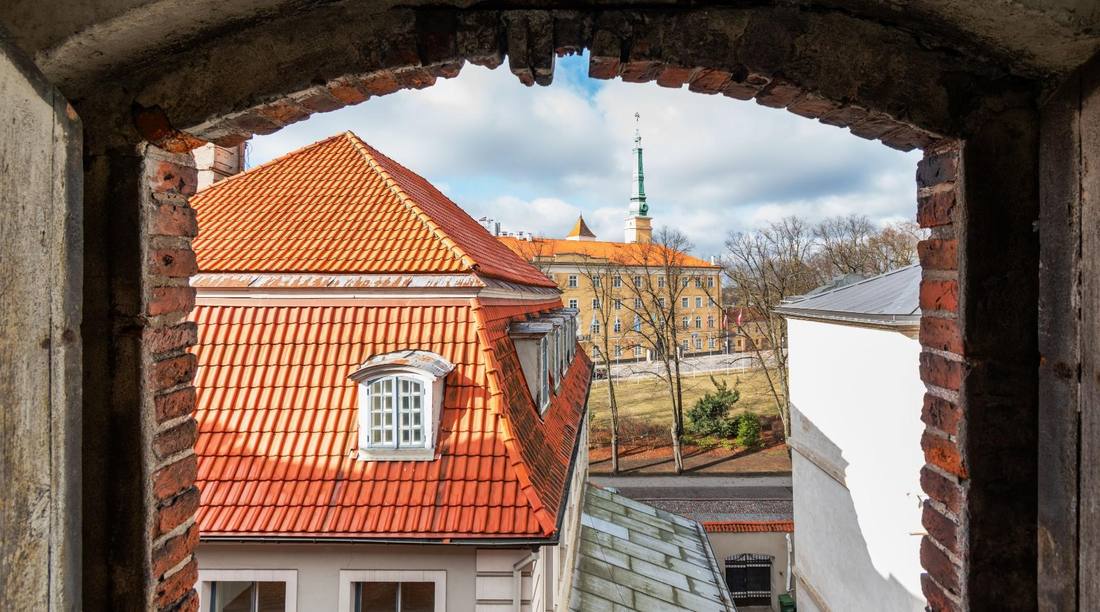
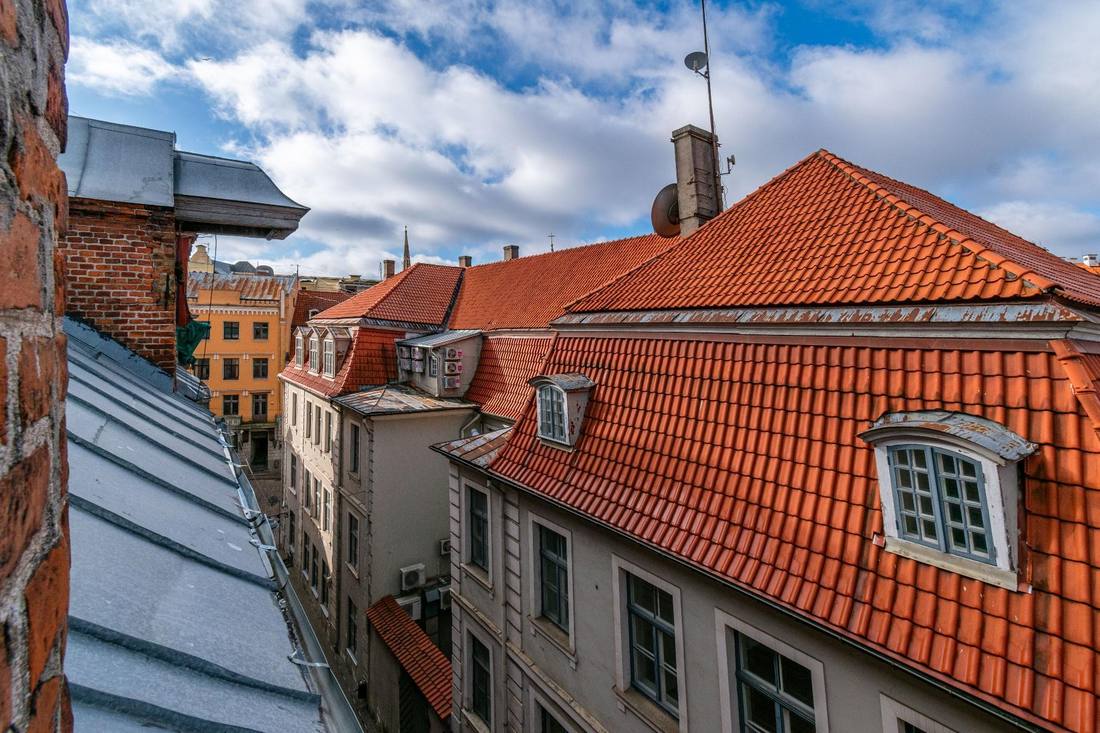
In the heart of Old Riga, by Riga Castle

Arsenāla Street links Castle Square with the Jacob’s Barracks — a quiet, walkable street between the Daugava, Dome Square and Bastejkalns park.

  • Riga Castle · Castle Square2 min
  • Art Museum “Riga Bourse”3 min
  • Dome Square5 min
  • Daugava embankment3 min
  • Freedom Monument10 min
Historic heritage

Three warehouses. One building. Three centuries.

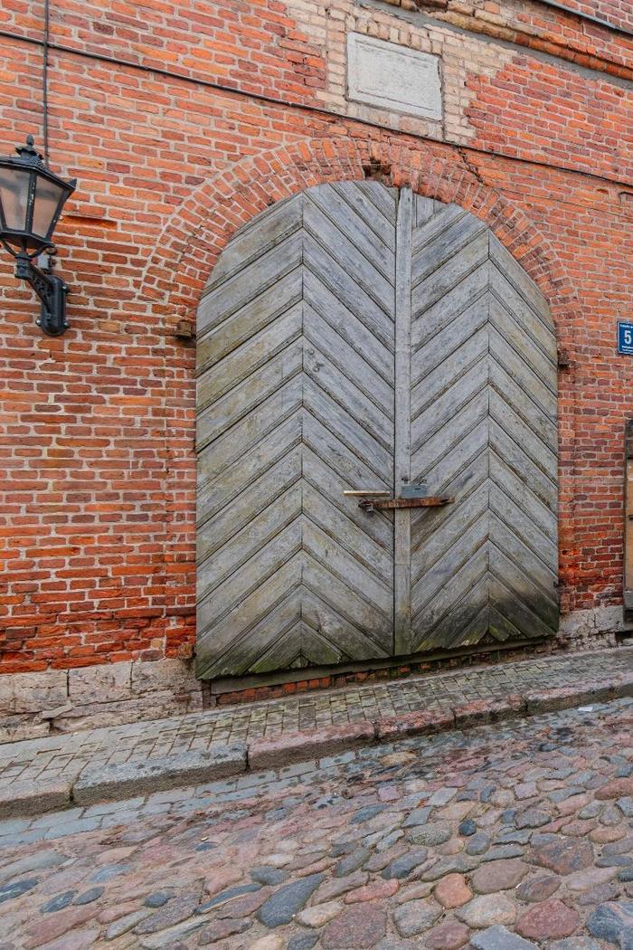
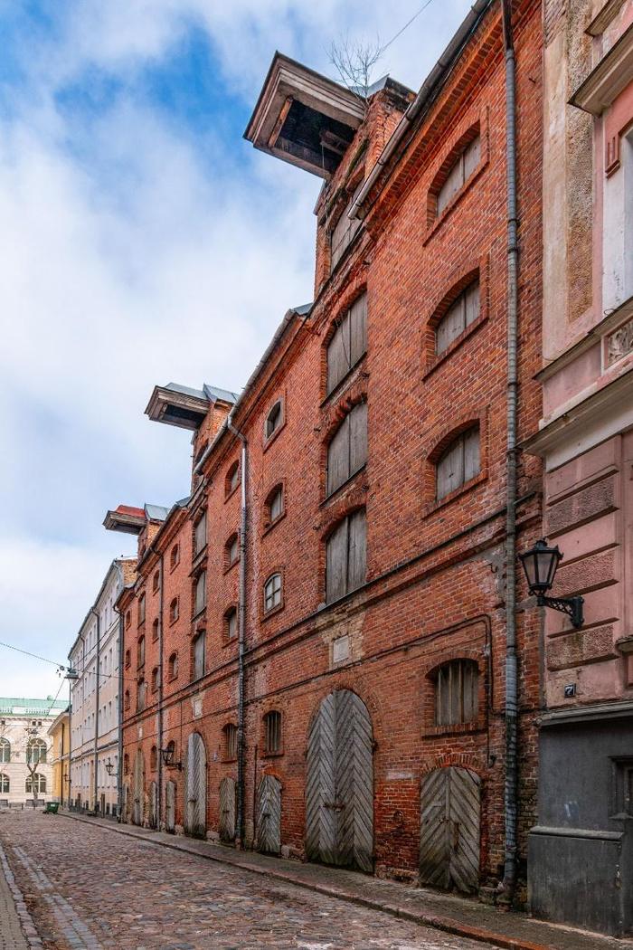
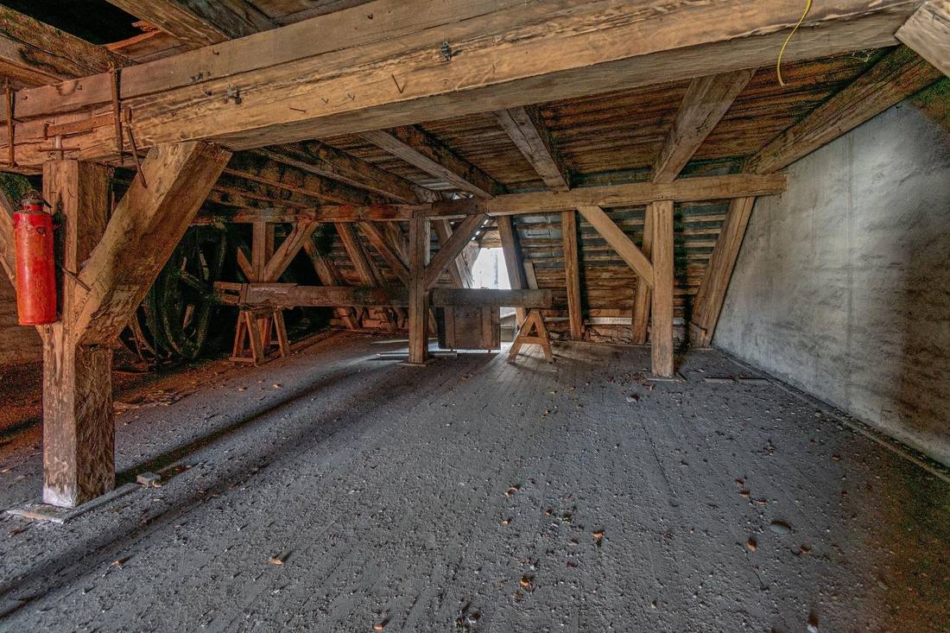
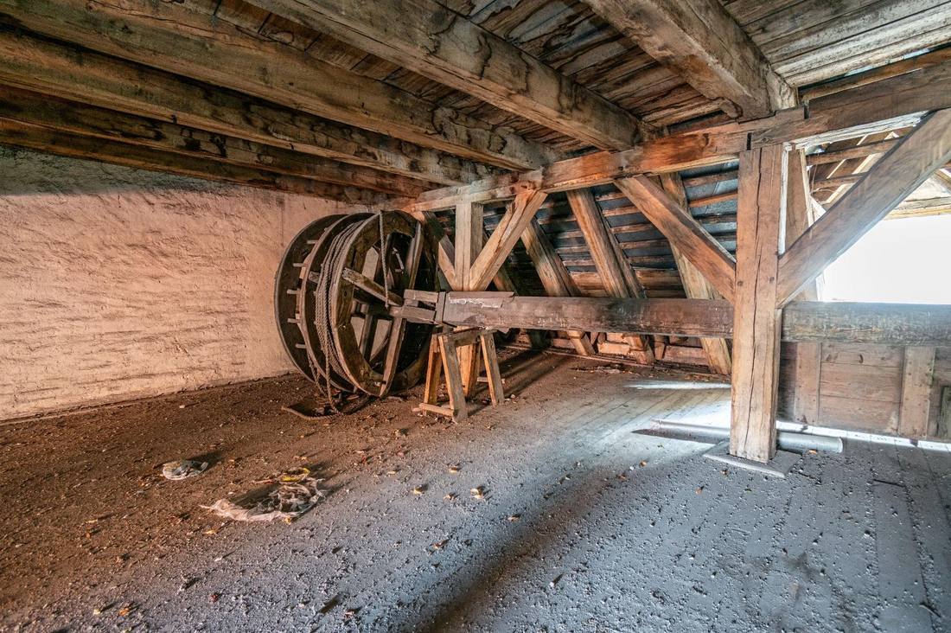
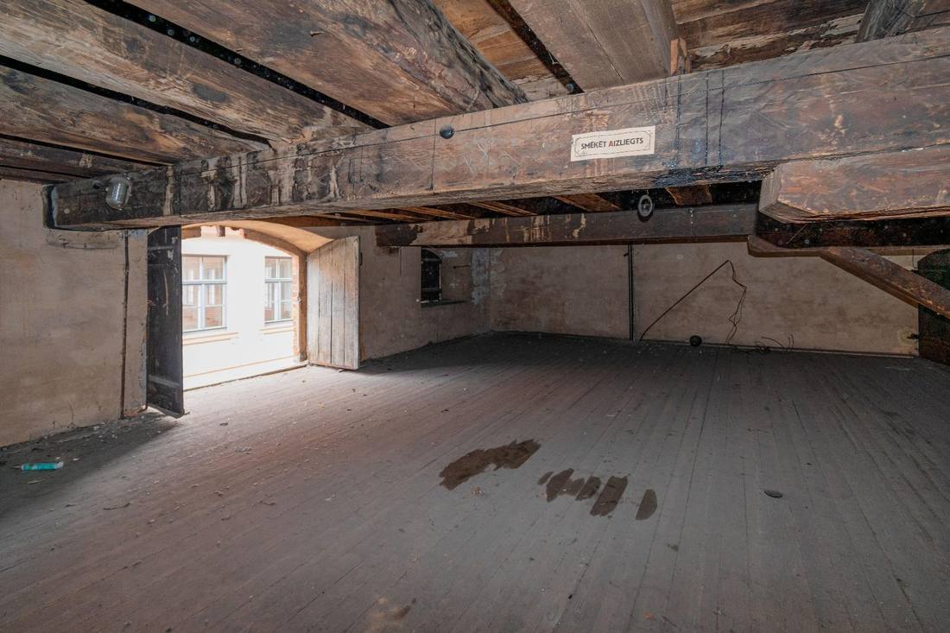
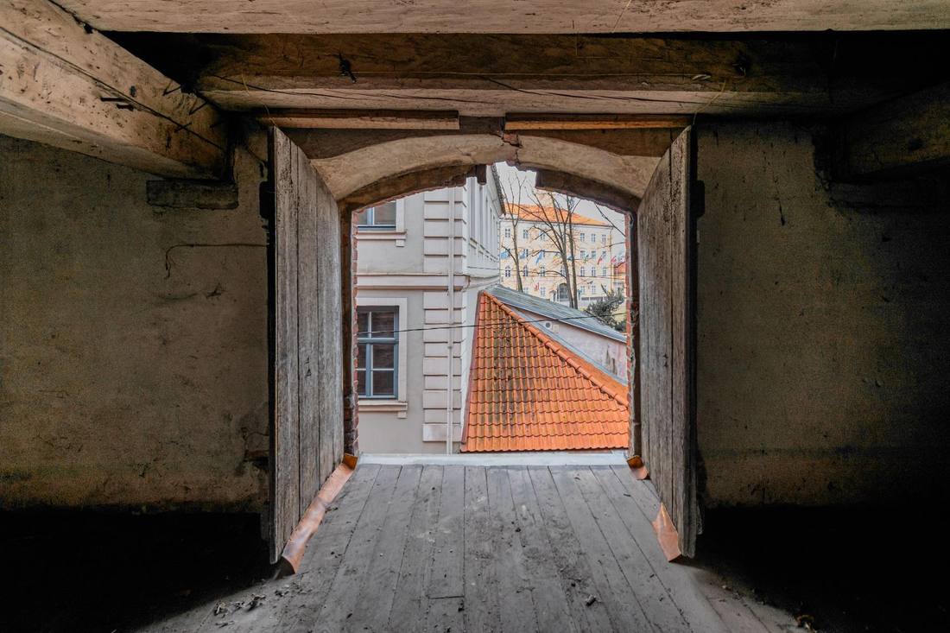
The building at Arsenāla Street 5 grew out of three warehouses — “Burden Carrier”, “Three Brothers” and “Sugar Cooker”. Authentic 18th-century façades, load-bearing structures, beams, columns and historic goods hoists have survived.

Architectural monument of State importanceNr. 6578
Historic Centre of Riga — urban monumentNr. 7442
UNESCO World Heritage SiteNr. 852
Land plot and buildingSingle title
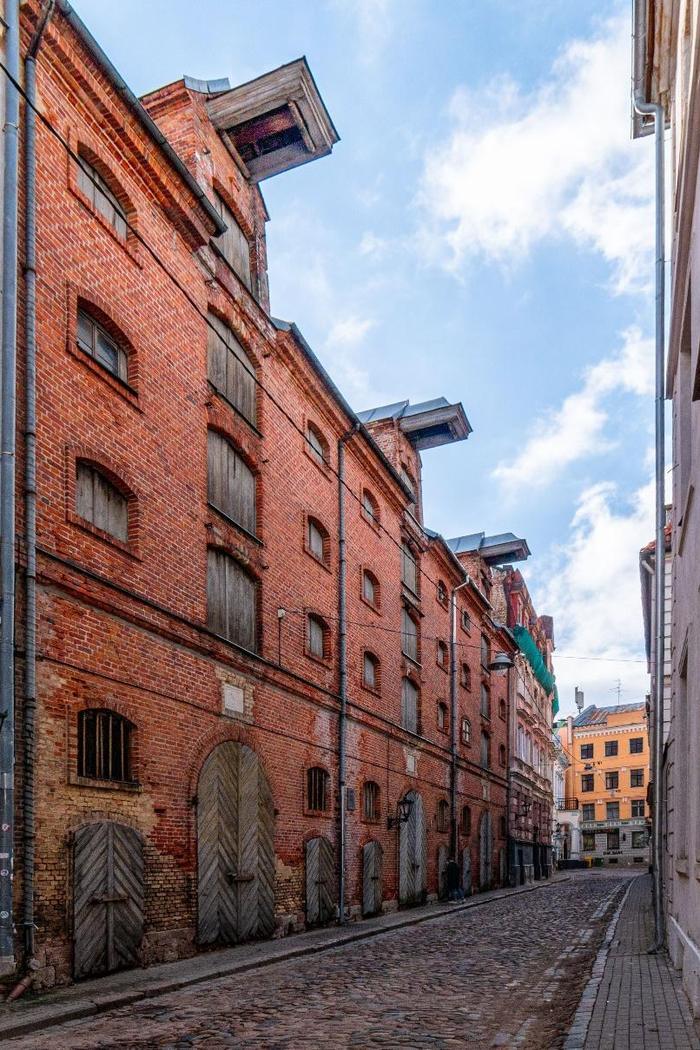
Arsenāla iela
Arsenāla Street
Vēsturiskie vārti
Historic gates
Fasāde gar Arsenāla ielu
18th-century façade
Architectural concept

21st-century apartments in an 18th-century space

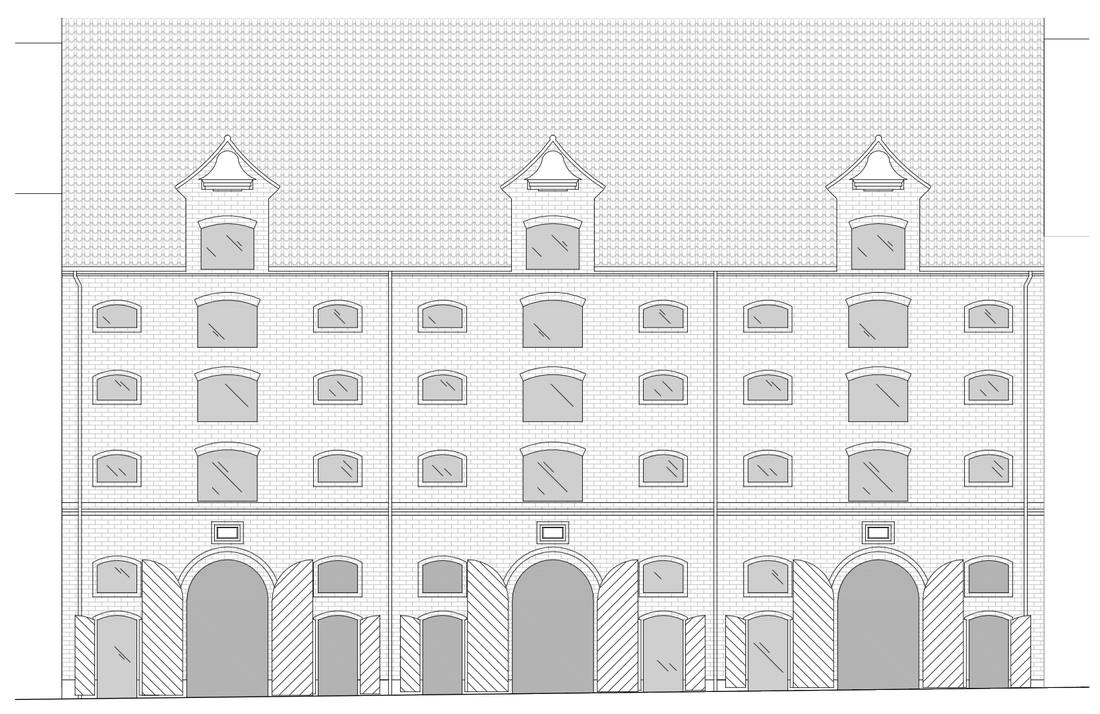
The street façade and volume remain unchanged — each of the three parts becomes a relatively independent house with its own entrance, a new inner courtyard and stairwell that bring daylight into the apartments.

I

Burden Carrier

Burden Carrier

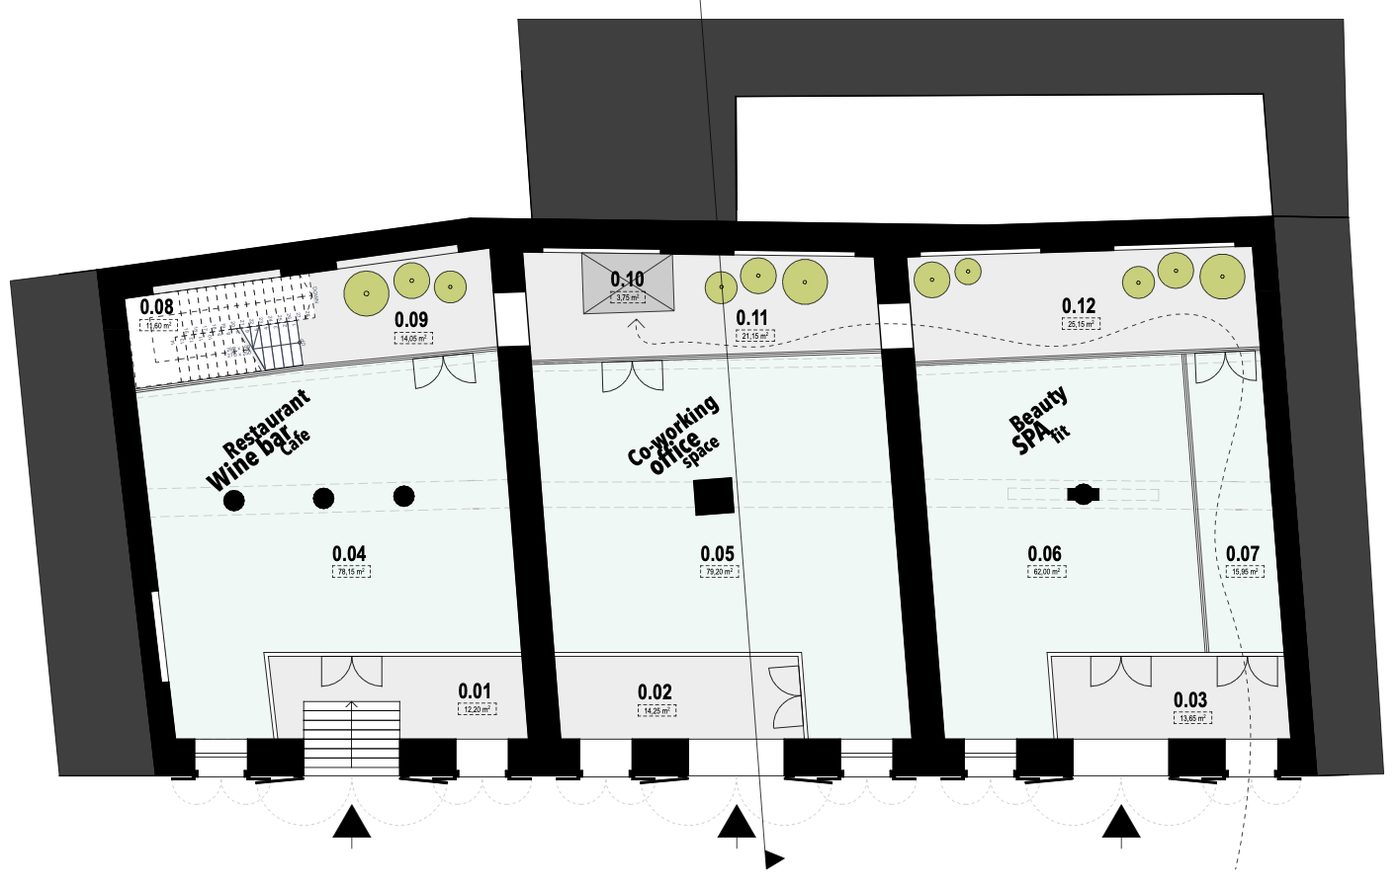
Western block with the main stair and the largest street-level commercial space.

Restaurant · wine bar · café
II

Three Brothers

Three Brothers

Central block with lift and green courtyard, and a restored goods hoist under the roof.

Co-working · office
III

Sugar Cooker

Sugar Cooker

Eastern block with its own entrance and courtyard, suited for a wellness function.

Beauty · SPA · fitness
Fasāde — skice
Street façade after reconstruction — sketch design
Key figures

Compact, mixed-use, self-contained

2 500m²Total building area
459m²Land plot
5Floors (incl. basement and attic)
3Historic warehouses in one building
1 850m²Total net lettable area (NLA)
1 390m²Residential, floors 2–4
351m²Street-level commercial
24–39m²Apartment size (typical floor)
Floors 2–4Apartments — 27–32 units, some with double-height ceilings after removal of intermediate slabs1 390 m²
Ground floorThree commercial units with separate entrances from Arsenāla Street, 3 courtyards, lift351 m²
BasementTechnical premises / storage108 m²
Layout

Floor plans and section

Source: sketch design “Tris Maisi | Three Sacks”. Areas are indicative and subject to the construction design stage.

Business plan

Investment metrics

Full construction and design budget estimate and projected sales value based on Riga Old Town market prices.

CAPEX€5.05M

Total capitalised costs

GDV€8.32M

Gross development value

Gross profit€3.27M

Before taxes and financing

ROI64.7%

Return on investment

IRR24.5%

Internal rate of return p.a.

Cycle24–30

Months to full realisation

Sales value forecast

Segmentm²€/m²Revenue
Apartments (floors 2–4)1 3904 500€6 255 000
Commercial (ground)3515 200€1 825 200
Storage (basement)1082 200€237 600
GDV1 849—€8 317 800

Budget structure

Turnkey construction (€2,600/m²)€4 810 000
Design, author supervision, legal€240 000
CAPEX€5 050 000

Figures are indicative and based on business-plan assumptions; this is not an investment offer.

Exit strategies

Three routes to value

01

Phased sales

Sale of apartments and commercial units to end buyers during reconstruction (presale & retail).

GDV €8.3M
02

Rental business

Long- and short-term letting of an aparthotel and commercial units through a single operator.

NOI ~€420,000 / year
03

Single-lot sale

Transfer of the stabilised rental business to an institutional investor or development fund.

Institutional exit
FAQ

The property in brief

What is “Trīs Maisi” at Arsenāla Street 5?

An 18th-century warehouse complex in Riga Old Town, historically formed from three warehouses — “Burden Carrier”, “Three Brothers” and “Sugar Cooker”. The building is a State architectural monument No. 6578 within the UNESCO World Heritage Site “Historic Centre of Riga”.

How large is the building and what is planned?

Total net lettable area is ~1,850 m²: 1,390 m² residential (27–32 apartments on floors 2–4), 351 m² of ground-floor commercial space and 108 m² of basement technical/storage premises.

What are the project’s financial metrics?

The business plan assumes CAPEX of €5.05M, gross development value (GDV) of €8.32M, gross profit of ~€3.27M, ROI of 64.7% and IRR of 24.5% p.a. over a 24–30 month cycle. In the rental scenario NOI is ~€420,000 per year. Figures are indicative.

Where exactly is the property?

Arsenāla iela 5, Riga, LV-1050 — in Old Riga, a 2-minute walk from Riga Castle and Castle Square, next to the Art Museum “Riga Bourse” and the Daugava embankment.

How can I get more information or arrange a viewing?

Contact Aleksejs Halavins, tel. +371 29 205 417 (SIA “Arsenāla 5”).

Contact

Discover the project in detail

Get in touch directly — we will prepare everything you need to make a decision.

  • Full information memorandum
  • Architectural documentation and floor plans
  • Financial model and cost estimates
  • On-site viewing
Contact personAleksejs HalavinsSIA «Arsenāla 5»